
Save
Ask
Tour
Hide
$195,000
3 Days On Site
133 JUNIPER LOOP CIRCLEOCALA, FL 34480
For Sale|Single Family Residence|Active
3
Beds
2
Total Baths
2
Full Baths
1,317
SqFt
$148
/SqFt
2007
Built
Subdivision:
SILVER SPGS SHORES UN 24
County:
Marion
Save
Ask
Tour
Hide
Mortgage Calculator
Monthly Payment (Est.)
$890Calculator powered by Showcase IDX, a Constellation1 Company. Copyright ©2026 Information is deemed reliable but not guaranteed.
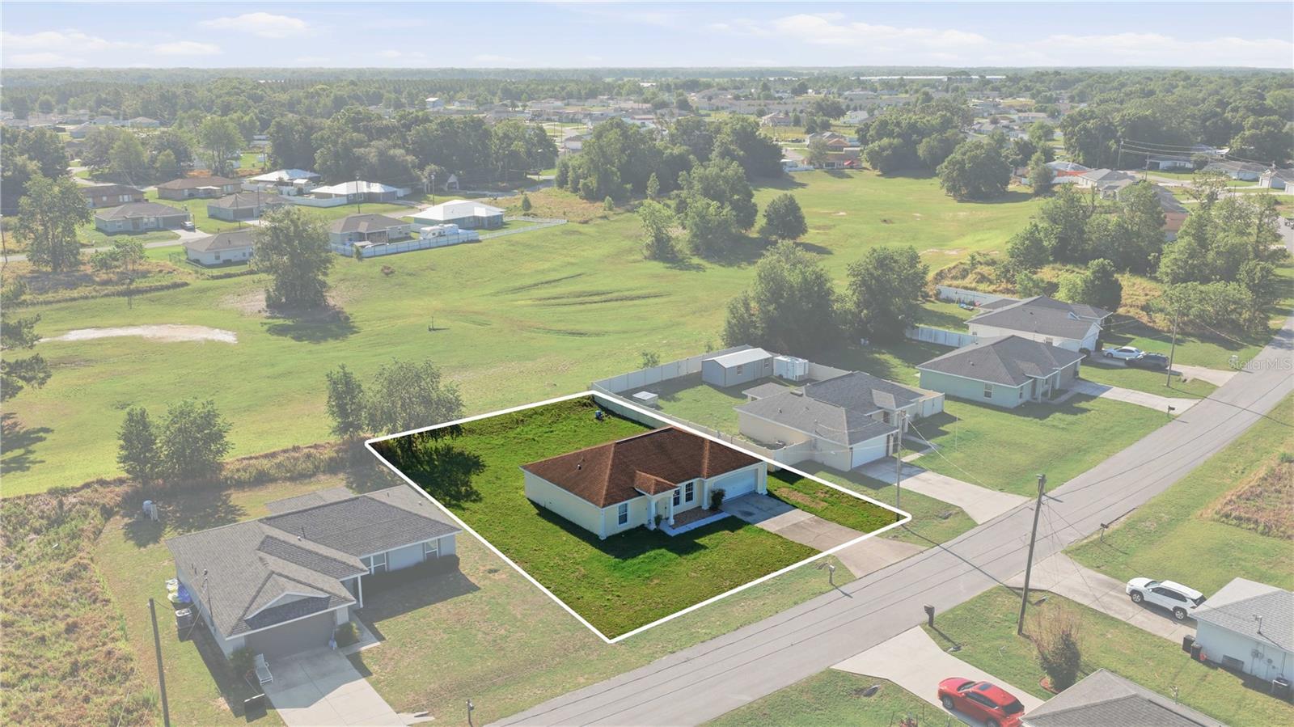
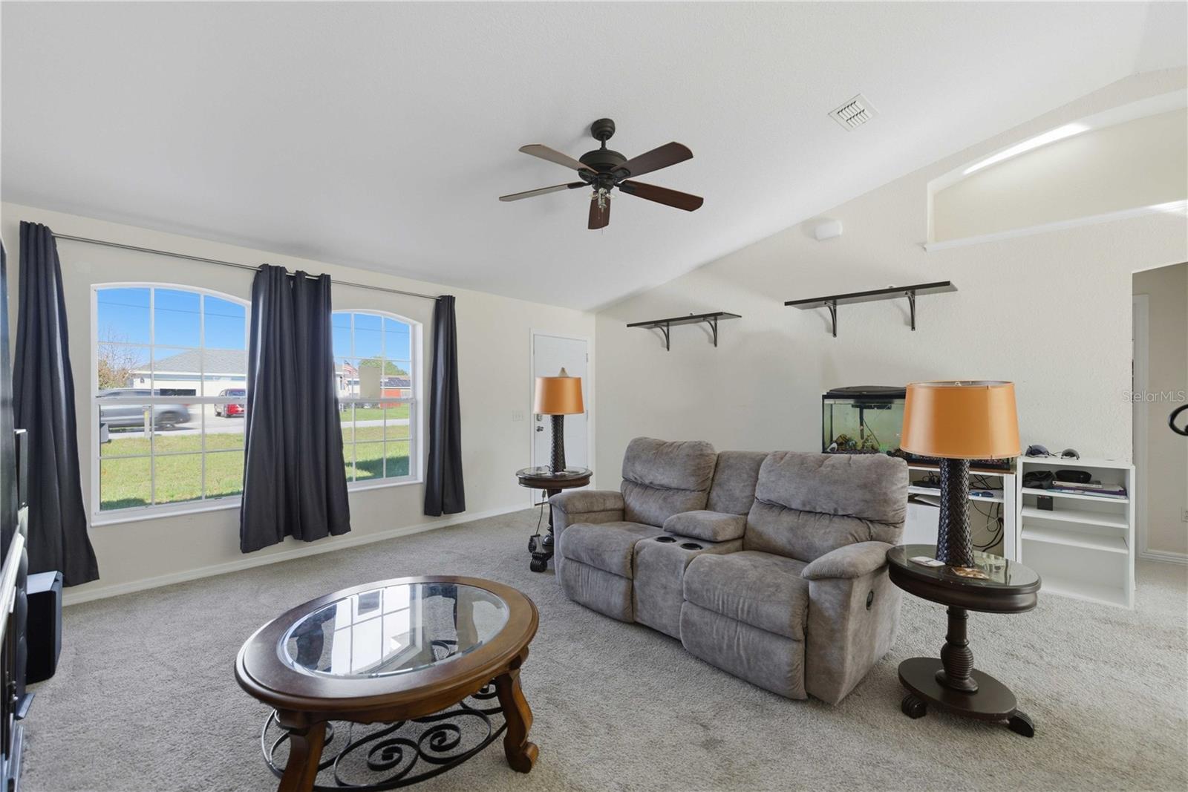
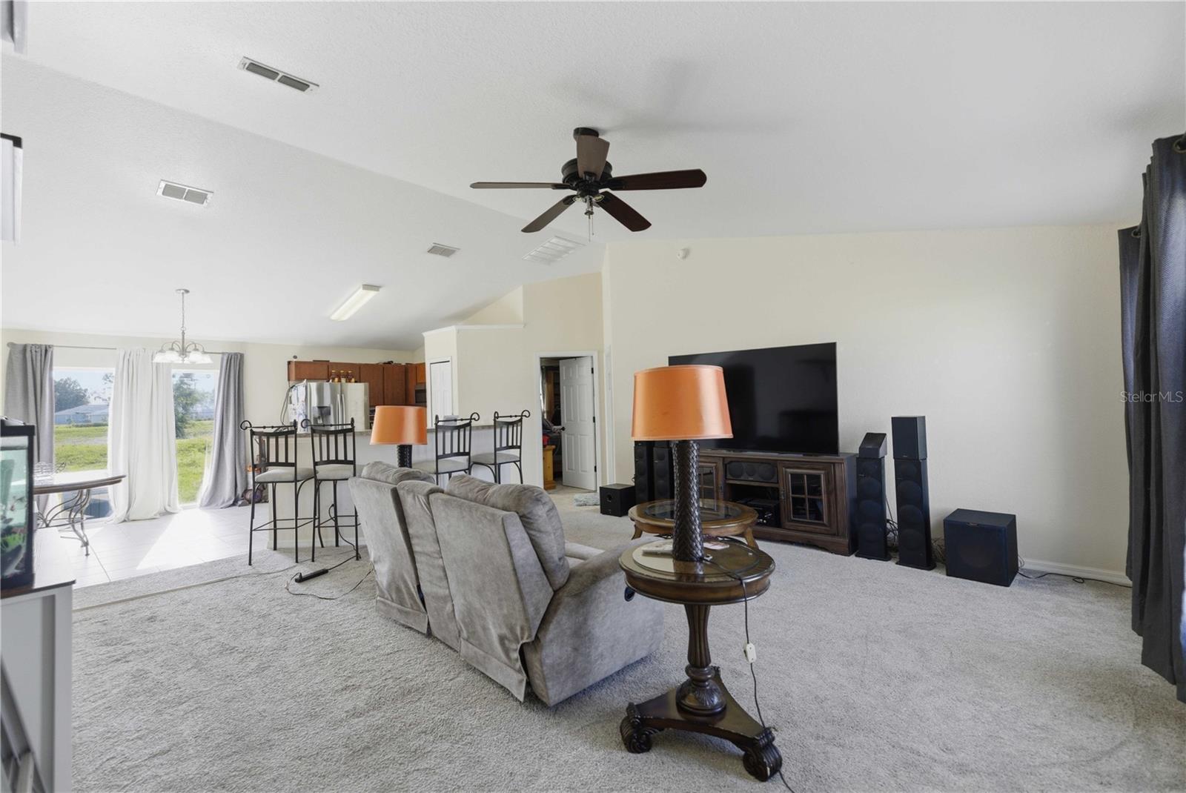
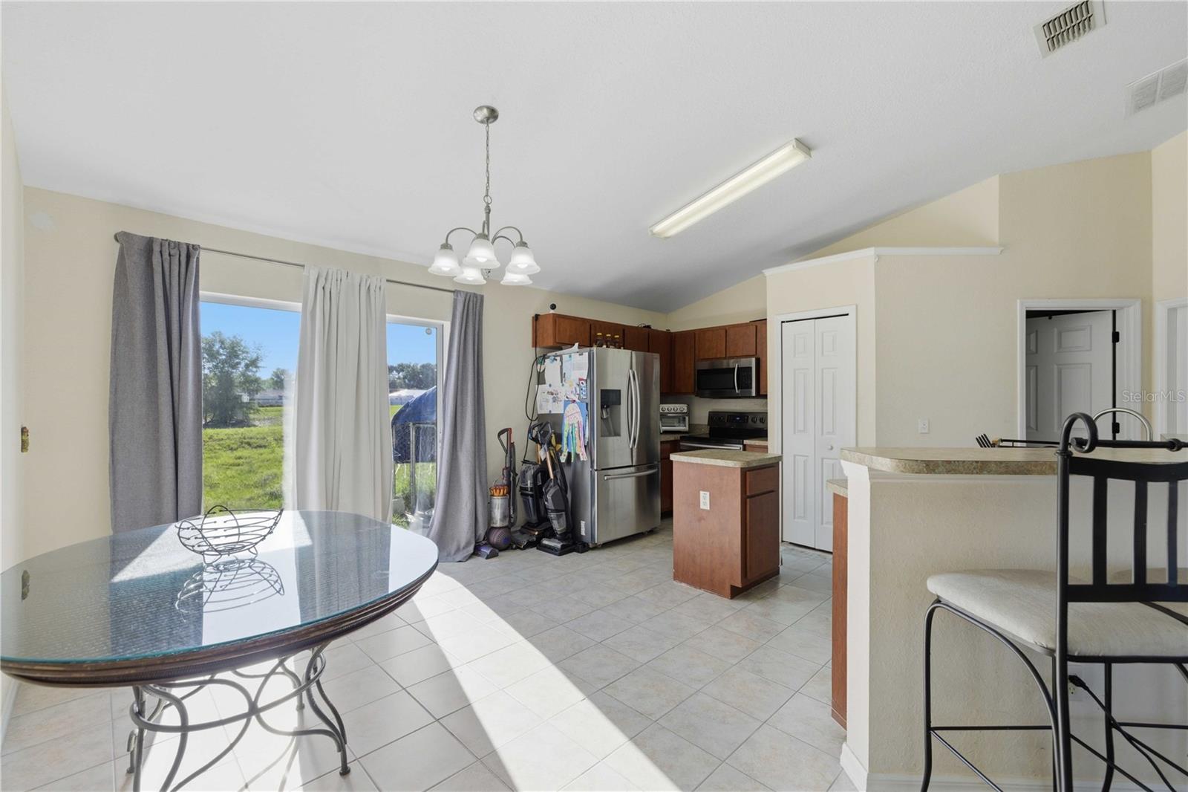
Charming 3-bedroom, 2-bath home with a 2-car garage located in desirable Silver Springs Shores! This conveniently located home offers 1,317 living square feet and ready for you to make it your own!! The kitchen features stainless steel appliances, tile flooring, and an open-concept layout overlooking the spacious living room with vaulted ceilings — perfect for entertaining and everyday living. Both bathrooms and the kitchen are tiled, while the remaining areas of the home carpet. Ideal for investors looking to expand their rental portfolio or buyers seeking to downsize without sacrificing comfort. Priced to sell — don’t miss this opportunity!
Save
Ask
Tour
Hide
Listing Snapshot
Price
$195,000
Days On Site
3 Days
Bedrooms
3
Inside Area (SqFt)
1,317 sqft
Total Baths
2
Full Baths
2
Partial Baths
N/A
Lot Size
0.23 Acres
Year Built
2007
MLS® Number
OM725224
Status
Active
Property Tax
$1,939.27
HOA/Condo/Coop Fees
N/A
Sq Ft Source
Public Records
Friends & Family
Recent Activity
| 2 days ago | Listing updated with changes from the MLS® | |
| 4 days ago | Listing first seen on site |
General Features
Acres
0.23
Attached Garage
Yes
Direction Faces
South
Foundation
Slab
Garage
Yes
Garage Spaces
2
Levels
One
Number Of Stories
1
Parking
Attached
Property Sub Type
Single Family Residence
Sewer
Septic Tank
SqFt Total
1826
Utilities
Cable AvailableCable ConnectedElectricity ConnectedWater Available
Water Source
PrivateWell
Zoning
R1
Interior Features
Appliances
MicrowaveRangeRefrigerator
Cooling
Central Air
Flooring
Carpet
Furnished
Unfurnished
Heating
Electric
Interior
Cathedral Ceiling(s)Open Floorplan
Laundry Features
In Garage
Kitchen
Dimensions - 12x14Level - First
Living Room
Dimensions - 19x15Level - First
Master Bathroom
Dimensions - 4x5.9Level - First
Master Bedroom
Dimensions - 12x11Level - First
Save
Ask
Tour
Hide
Exterior Features
Construction Details
Block
Exterior
Lighting
Roof
Shingle
Community Features
Financing Terms Available
CashConventionalUSDA Loan
MLS Area
34480 - Ocala
Roads
Asphalt
Township
16S
Schools
School District
Unknown
Elementary School
Unknown
Middle School
Unknown
High School
Forest High School
Listing courtesy of REAL ESTATE CONNECT LLC (352) 512-1001

Listing information is provided by Participants of the Stellar MLS. IDX information is provided exclusively for personal, non-commercial use, and may not be used for any purpose other than to identify prospective properties consumers may be interested in purchasing. Information is deemed reliable but not guaranteed. Properties displayed may be listed or sold by various participants in the MLS Copyright 2026, Stellar MLS.
Last checked: 2026-05-26 02:46 PM EDT
Listing information is provided by Participants of the Stellar MLS. IDX information is provided exclusively for personal, non-commercial use, and may not be used for any purpose other than to identify prospective properties consumers may be interested in purchasing. Information is deemed reliable but not guaranteed. Properties displayed may be listed or sold by various participants in the MLS Copyright 2026, Stellar MLS.
Last checked: 2026-05-26 02:46 PM EDT
Neighborhood & Commute
Source: Walkscore
Disclosure: Community information and market data powered by Constellation Data Labs. Information is deemed reliable but not guaranteed.
Save
Ask
Tour
Hide
Did you know? You can invite friends and family to your search. They can join your search, rate and discuss listings with you.